Virgen del Portillo
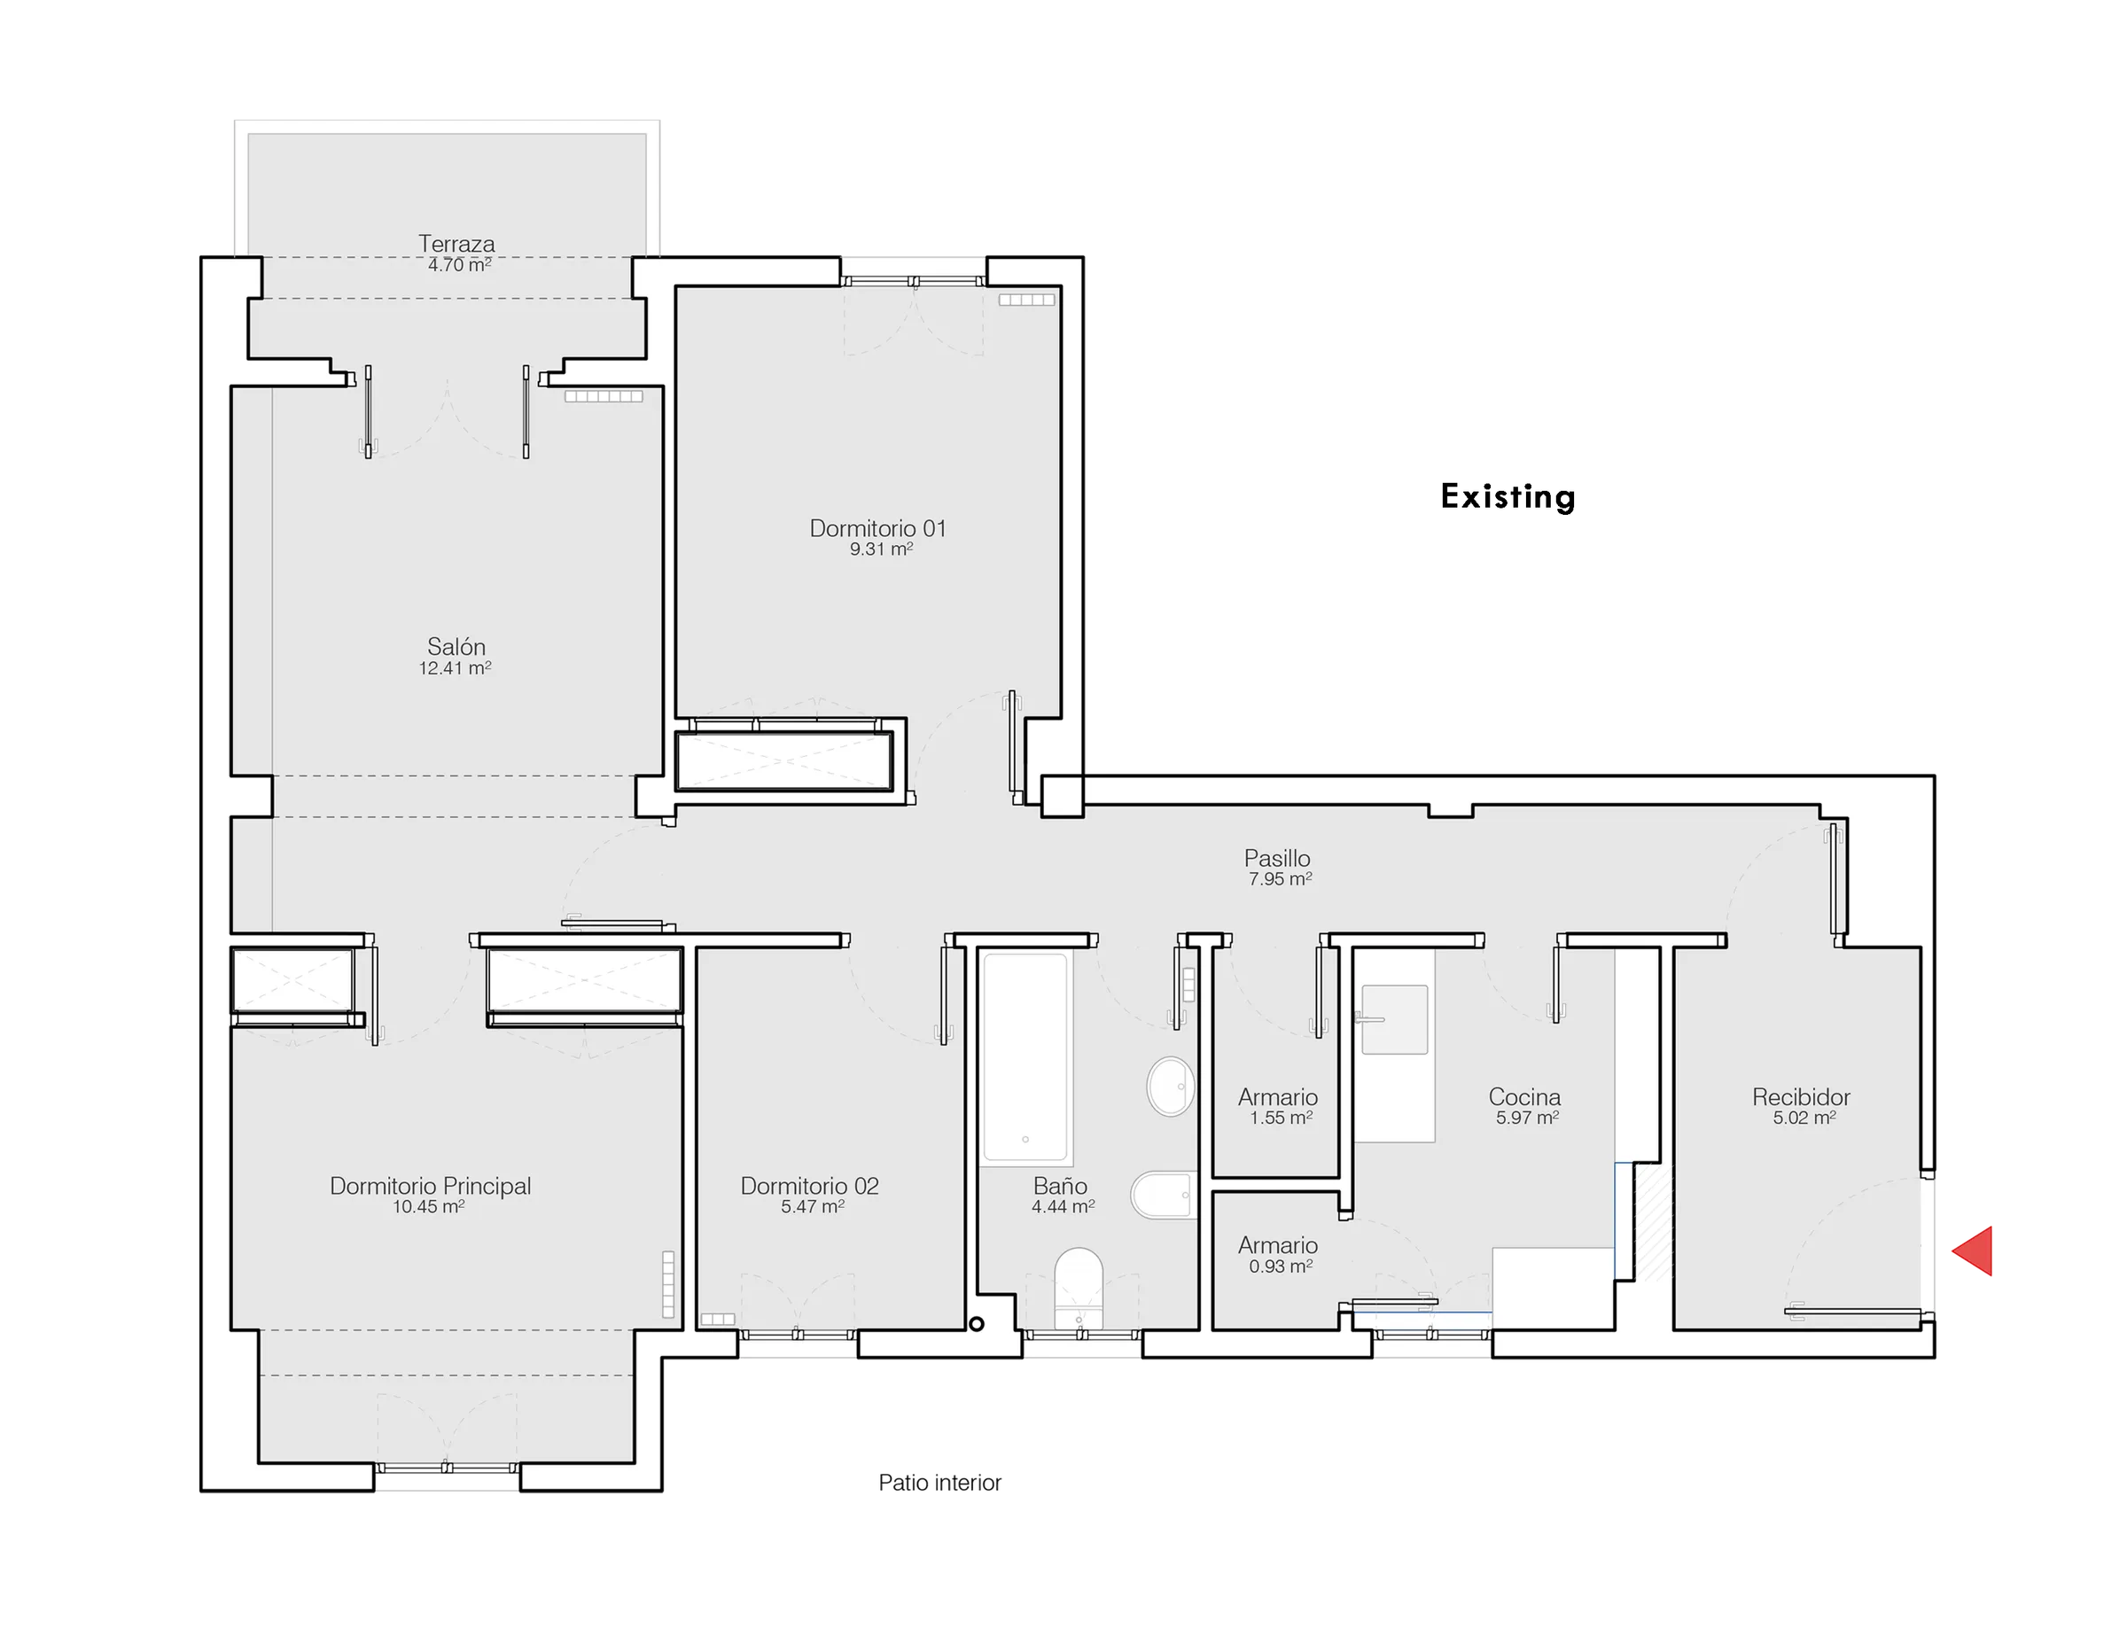
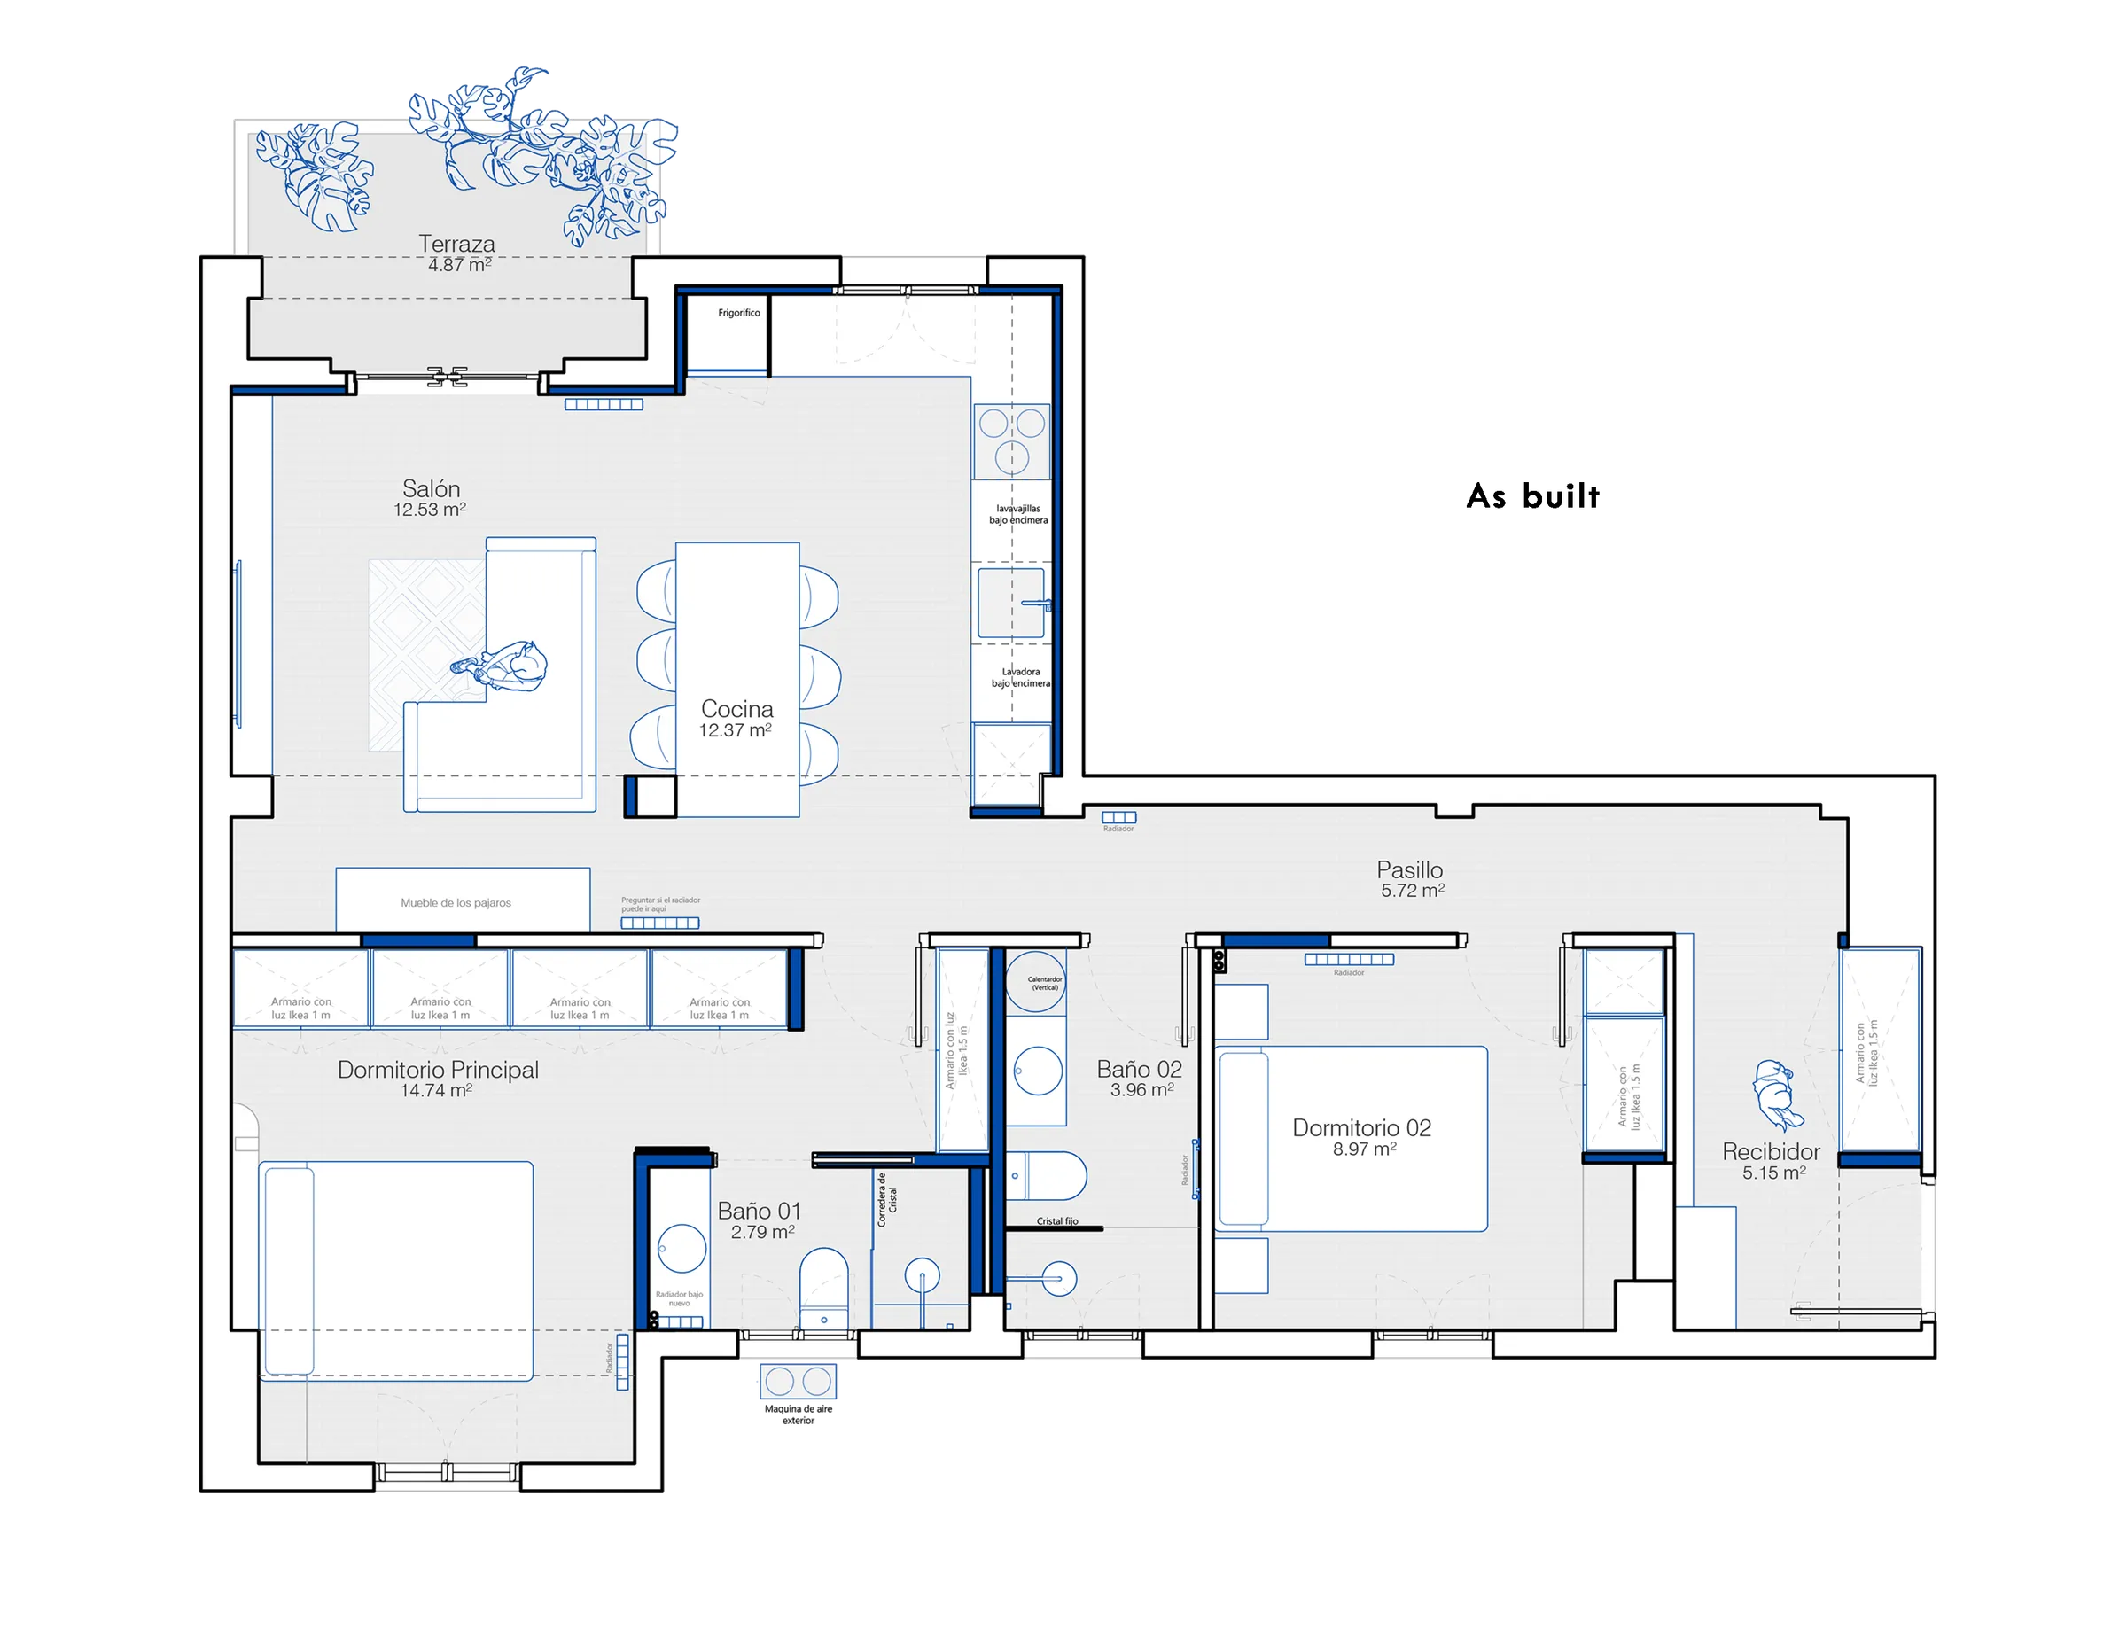
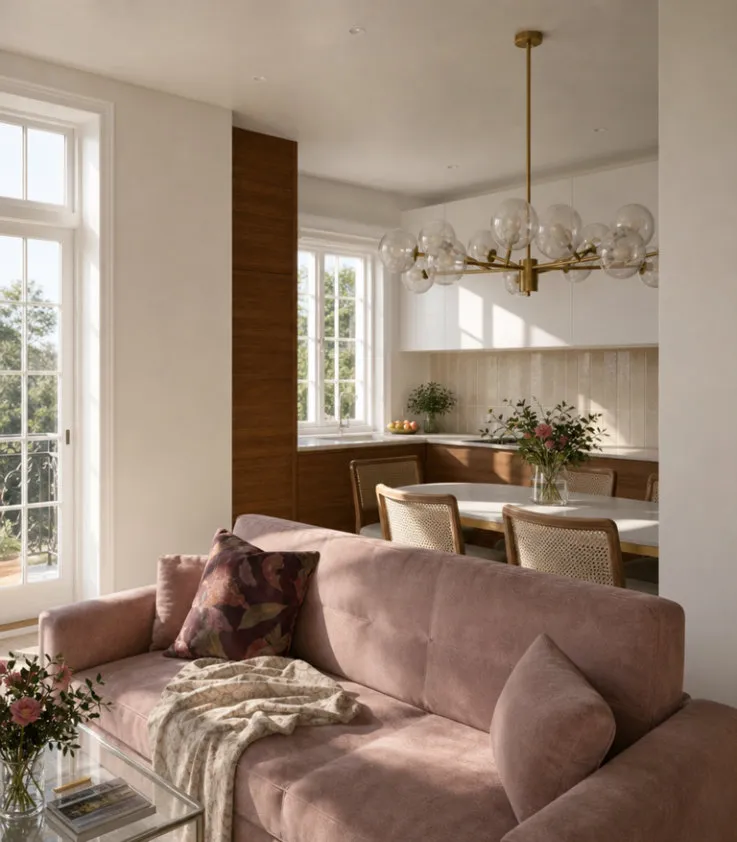
A full renovation of an apartment in Madrid. The kitchen moves next to the living room to form a single day area facing the terrace, the corridor becomes a continuous run of storage and the home gains a second bathroom.
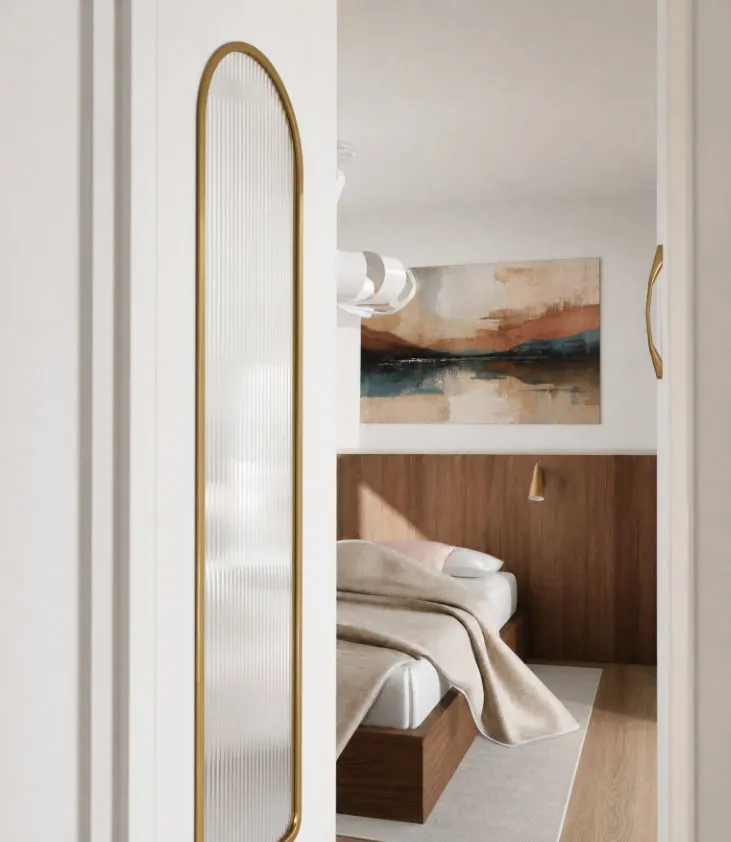
Walnut, brass and warm tones against pale walls. Bathrooms and wardrobes are grouped in the middle of the plan to free up the façades for the living room and bedrooms.